Public site & ticketing
Venues and seat maps
Add the halls you play, lay each one out more than one way, and draw a seat map for reserved seating.
A venue is a hall you play. Add it once under Box Office ▸ Venues and it's there to pick on every show, event and performance. You don't retype it, and if you rename it, all of them update at once. A venue isn't only for ticketed shows. You can use one whether or not you ever sell a ticket through Prompter.
You don't have to set them up in advance. Any venue field offers + New venue…, so you can add a hall without leaving the form you're filling in. Type a name you already have and Prompter reuses that venue. It doesn't make a second copy.
Anyone on your admin team can add and rename a venue. Only an Owner or Admin can delete one. Deleting only detaches the venue from the shows and events that used it. Nothing else is lost.
A venue has two text fields, and they go opposite ways. The address is public. It prints on tickets, confirmation emails and your Buy Tickets page, so a buyer can find a hall they've never been to. Team notes are for your team only, and never appear on your public website or on a ticket: load-in through the side door, where the key lives, which parking is free after six.
Layouts — one hall, several arrangements
A venue is the building. A layout is one arrangement of the room inside it.
Most halls get used more than one way. The same room might be Full House for the musical, Cabaret with round tables for the fundraiser, and Stalls Only when you don't expect to fill the circle. Each of those is a layout, and each has its own seat map.
Click a venue's name in the list to open it. Its layouts appear as cards, each with a small plan of the room, how many seats it holds, its seating type and its note. Above the cards, the venue says how many shows and performances use it. + Create makes a new layout.
You can give a layout a seating type, such as "Rows, three levels" or "Cabaret, 12 rounds", and a note for anything the next person needs to know. Both are free text, and nothing checks them.
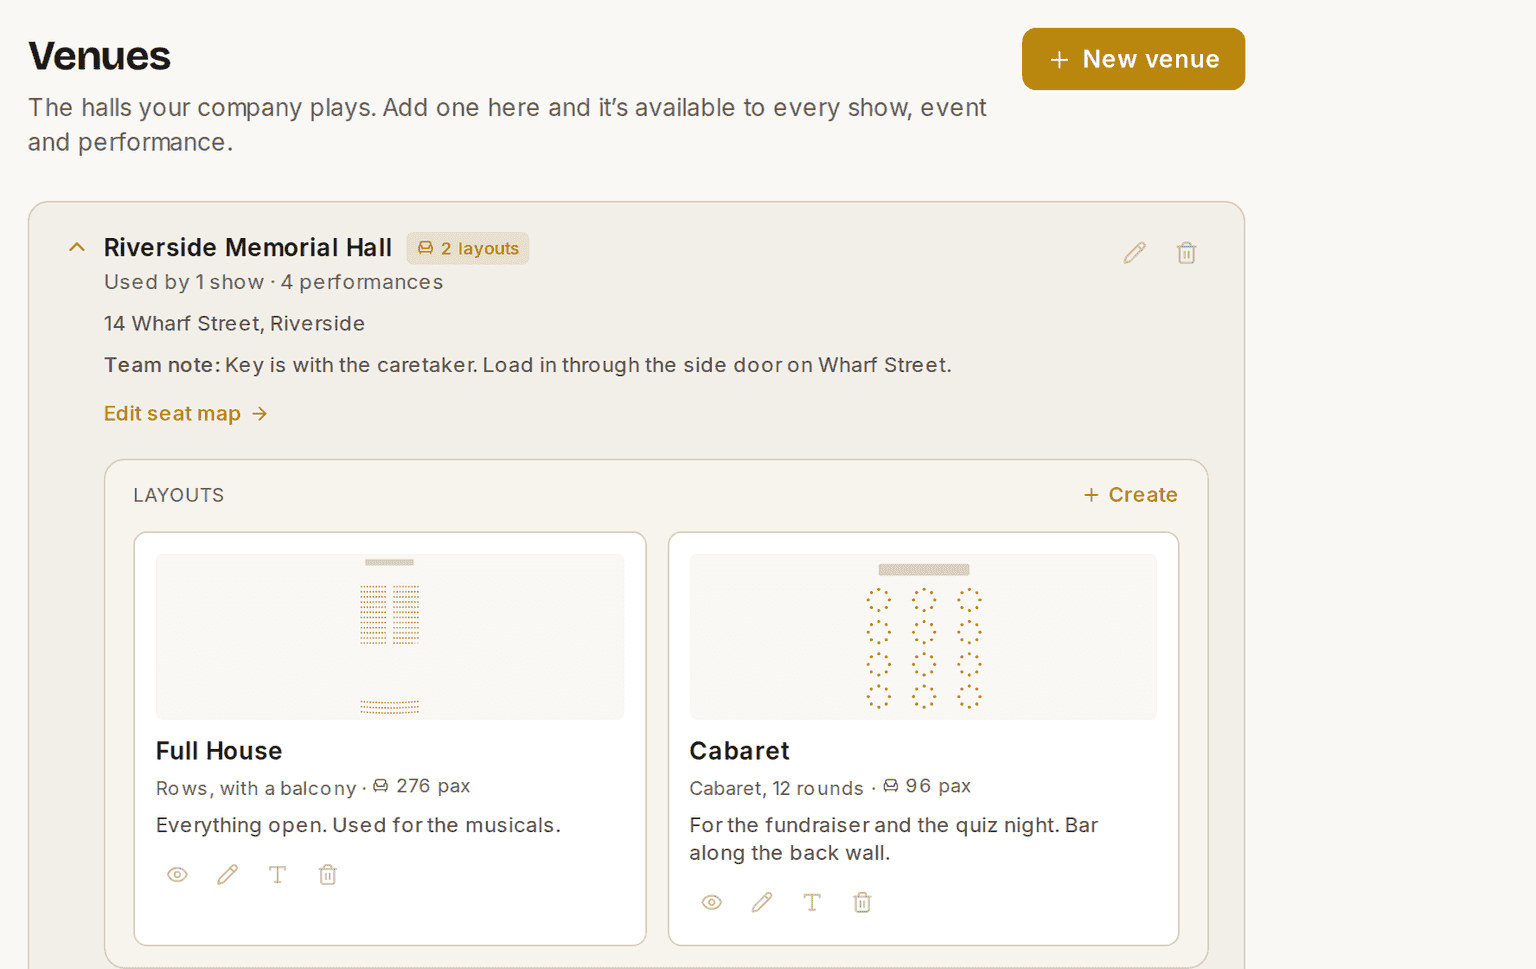
Every venue starts with one layout. A hall that only ever gets used one way needs nothing more.
When a show starts selling, it gets its own copy of the layout. That copy belongs to the show. Editing it changes that show and nothing else. The layout in your library is untouched, and so is every other production using it. When the show is archived, its copy goes with it.
So two shows at the same hall can sell it differently at the same time.
Deleting a layout removes that arrangement and its seat map. A venue always keeps at least one.
Seat maps
Each layout holds a seat map: a scale plan of that room, drawn as it really is.
Start with the room. Tell Prompter what kind of space it is:
- Hall: a flat floor with the stage at one end. Rows and cabaret tables.
- Auditorium: raked seating facing a stage at one end. Rows only, because you can't stand a table on a rake.
- Black box / custom: a flat floor with the stage wherever you like. In the round, thrust, or with the audience wrapped around.
Then give the room's real width and length in metres. An auditorium just needs its stage width, and everything scales from that. Leave anything you haven't measured blank. Prompter uses these figures to tell you whether a layout fits, so a guessed number can tell you yes when the answer is no.
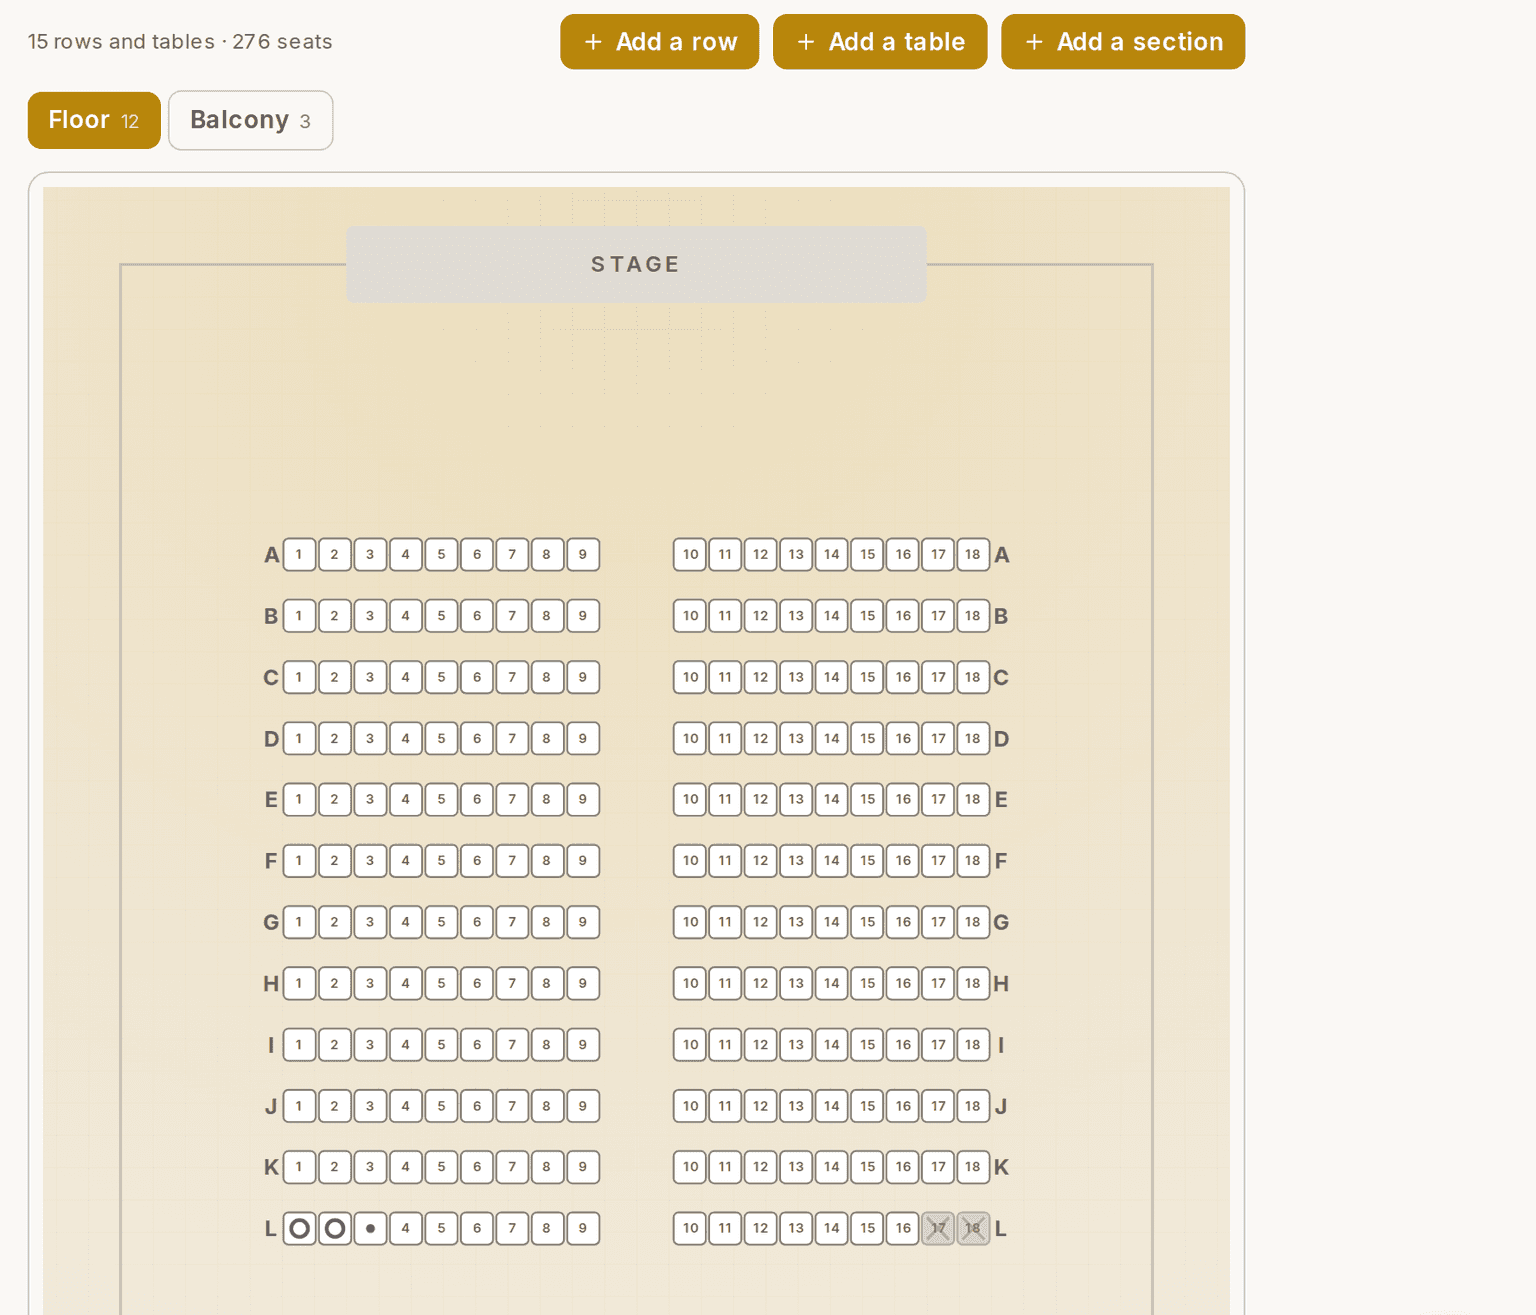
Then add a row or a table, and click the plan to put it where it really is. Nothing gets positioned for you.
A row needs a letter and a number of seats. You can give it a curve, and as many aisles as the room has. You say which seat each gap comes after, and the numbering carries straight on across it, because it's still one row. In a black box, a row can curve the whole way round to ring a central stage. Put an aisle after its last seat and that gap becomes the entrance.
A table can be round or rectangular. On a rectangle you choose whether each end is seated. An end adds a seat: three down each side is six seats, seven with one end, eight with both.
If you know how big your tables are, say so: a round one takes a width across, a rectangular one a length and a width. Leave them blank and Prompter works the size out from the chairs instead, which is fine for most rooms. If you enter something too small for the number of seats, Prompter draws the table at the smallest size that fits and tells you so. Clear the box to go back to fitting the seats.
Once things are on the plan you can drag them about. They snap to the middle of the room and line up with each other, with a guide line showing you why. Hold Alt if you want to place something freely. Nothing is fixed afterwards. You can rename a row, change its seats, curve or aisles, or turn it to an exact angle.
Right-click a row or table on the plan to get Rename, Edit, Duplicate and Delete right where your cursor is. Renaming happens there and then, without opening the full editor. Everything in that menu is in the list below the plan as well. On a tablet, where there's no right-click, use the list.
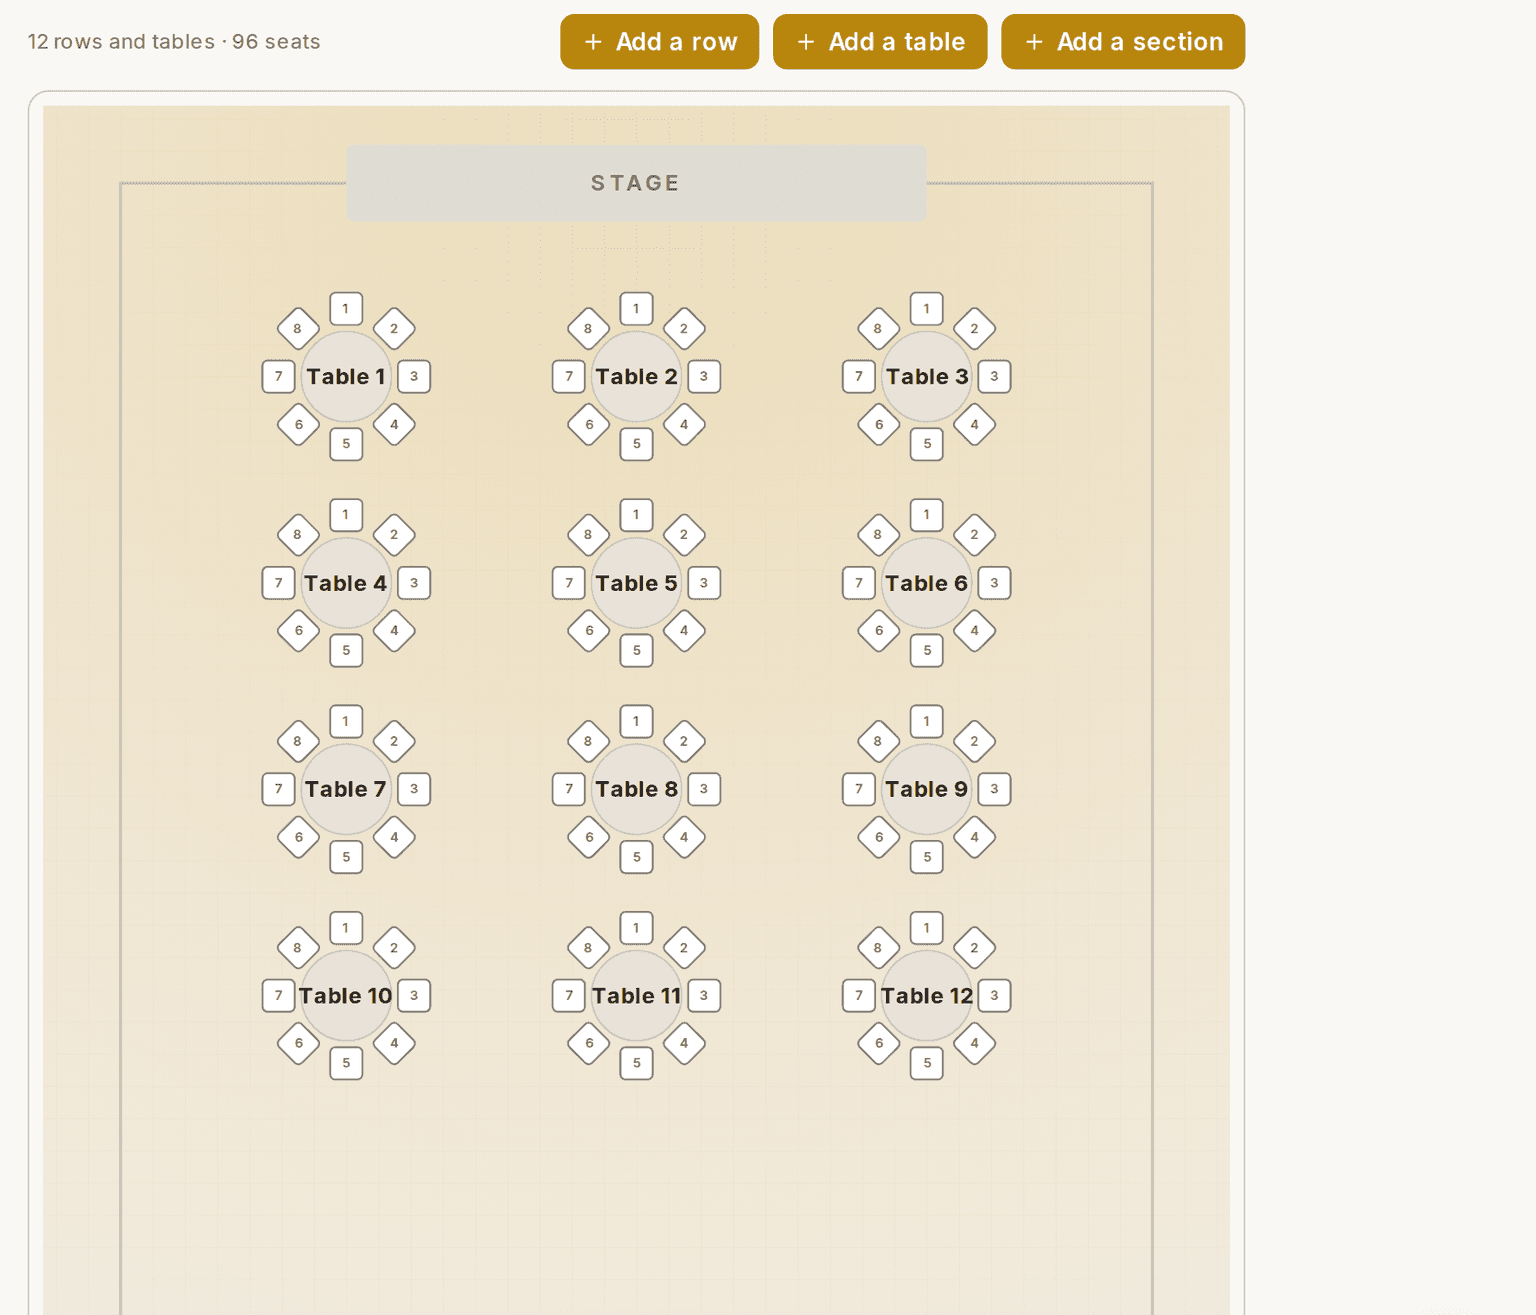
If your hall has a dozen identical cabaret rounds, use Duplicate: choose it, then click the floor to put the copy where it goes. The copy has the same shape, size, seat count and angle, but with plain seats numbered from 1. A wheelchair space or an out-of-use seat usually belongs to a place in the room, like the pillar or the sound desk. Table four doesn't have table three's pillar next to it. If the one you copied had any seats marked, the form tells you.
Seats can be marked as wheelchair spaces, companion seats, or permanently out of use, such as a sound desk position or a broken chair. Select a run of them by clicking the first and shift-clicking the last, and set them all at once. Every seat shows its number on the plan.
You can arrange the list underneath the plan. Drag a row or table by the handle on its left to move it, or press Sort A–Z to put them in name order in one go. Prompter keeps the order you leave it in.
You don't decide here how the seats are sold. That belongs to the performance, under How seats are sold in Box Office. A seat map describes the room. Each show decides whether to sell it by the seat, by the table, or not by seat at all. The same room can be sold differently for a gala night and a matinee.
Once a room is set up, you can fold away Room setup and the list with Hide. They stay as you left them next time you come back. Folded, each still shows a summary: the room says its type and size, and the list says how many rows and tables are in there.
If you've told Prompter how big the room is, it tells you when a layout won't fit. It names which wall it overshoots and by how far, so you know whether to move a table or correct the measurement. You only hear about it when something is wrong, and only once the room has been measured. An unmeasured room gives no warnings.
Measurements are in metres by default. If your company thinks in feet, switch it in Organisation ▸ Settings ▸ General under Measurements. That changes only how sizes are shown and typed, and nothing you've already saved is converted.
More than one level
If your hall is one flat floor, skip this section. You'll never see a mention of it.
In a theatre with a circle or a balcony, you lay out each floor on its own. Press + Add a section, give it a name your audience would recognise (Dress Circle, Grand Circle, Balcony), and say which level it's on. Set the level. It's how a buyer who has never been to your venue knows the Grand Circle is above them, and not just further back.
Once there's more than one floor, tabs appear above the plan. Click a floor and you're working inside it, drawn as a room of its own at full size.
The list underneath still shows everything, grouped by floor. To move a row or table upstairs, drag it onto that floor's heading. It keeps its position, so a table three metres in from the left and four back ends up three in and four back on its new floor. You can also change it with the Section box in the row or table's own editor.
You can give a floor its own width and length if you know them. Or leave them blank and let the plan scale to whatever you put on it, the same as with the room itself.
Row letters only have to be different within a floor. A real theatre has a Row A in the stalls and another Row A in the circle, and so can yours.
To delete a floor, it has to be empty, so move its rows and tables somewhere else first. Deleting a floor never deletes seats, and a layout always keeps at least one floor.
When someone buys, they see your floors stacked with the stage at the bottom, each one named. A line tells them that the upper levels are above them in the building, not behind.
A seat map is for selling seats, not for safety. Gangway widths, exit routes and how many people your venue may legally hold are set by your local fire and licensing rules. Check those with your venue or council. Prompter doesn't assess or approve a layout.
A seat map is what makes reserved seating possible, where a buyer picks their own seat instead of just buying a ticket. Once a layout has a map, any performance selling from it can be switched to reserved seating in Box Office ▸ Performances. Your buyers then see this room, drawn the way you laid it out, in your own website colours.
Building a map doesn't change anything on its own. A performance keeps selling general admission until someone switches it over, so you can lay your hall out first and turn it on when you're ready.
Seat maps are on every plan
Building a seat map and selling a performance seat by seat are on the free plan. Reserved seating used to need Produce+.
Adding, renaming and deleting venues is free, and so is everything you do inside one: set the room up, place your rows and tables, and switch a performance to reserved seating whenever you like.
Owners, Admins and Presence Managers can all build a seat map.
Produce+ doesn't change your Box Office fee either. Every plan pays 2.5%. What Produce+ adds is unlimited concurrent productions, more storage, your own domain, Bard, your logo on tickets and audition pages, and selling away from the online shop: recording a sale for any performance, outlets and the cash-up, and sell links. Your ticketing fee is the same on every plan.
A map locks once that layout is selling
A seat map can also be read-only for a reason that has nothing to do with your plan.
Once a performance has sold a seat from a layout, or is on sale right now, that layout's map is locked. You'll see the plan, but you can't change it. The panel above it says how many seats are sold and why.
The lock is per layout, not per venue. A show selling from your Cabaret layout does not lock Full House. You can still edit every layout the show isn't selling from.
Seat numbers are printed on tickets. If you renamed Row A while forty people held tickets for it, their PDF, their confirmation email and the usher's scanner would all change without anybody being told. So Prompter stops the edit.
If nothing is sold yet and the map is locked only because a performance is on sale, take that performance off sale and the map unlocks.
If seats are already sold, you can't unlock it from inside Prompter. Taking the show off sale won't help, because that doesn't un-sell anything. If you've mislabelled a row and people are holding tickets, get in touch at support@get-prompter.app. Don't try to work around it.
General admission performances never lock a map, because a general admission ticket doesn't name a seat.
Two things are never taken away. You can always switch a performance back to general admission, and checking tickets in at the door is never affected by your plan or your payments.
These guides describe Prompter as it works today. Create a free account to try it, or see what it costs.